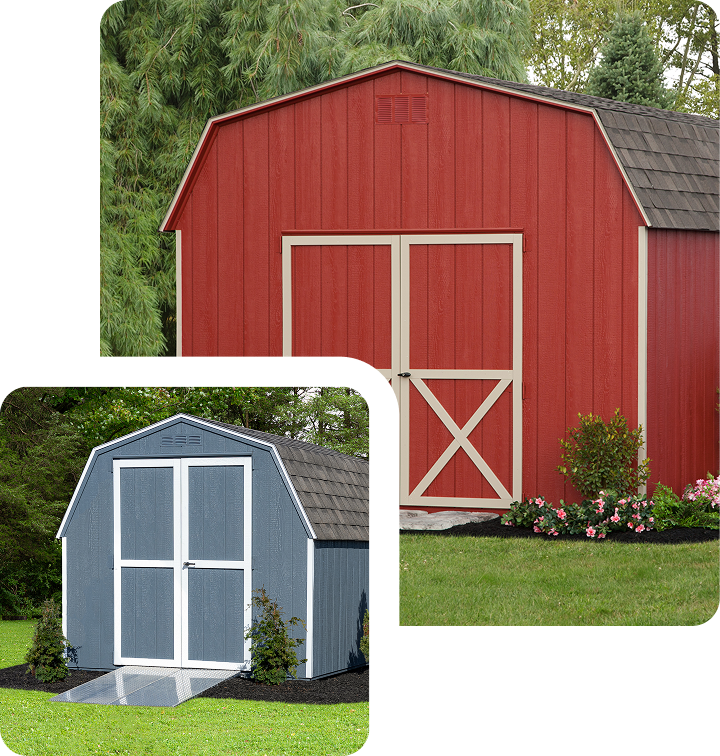
Barn-style buildings give you extra room where it matters, door clearance, wall height, and storage that stays easy to reach. Pick a style below, then customize doors, colors, windows, and upgrades to match how you’ll use the space.
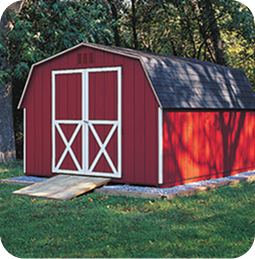
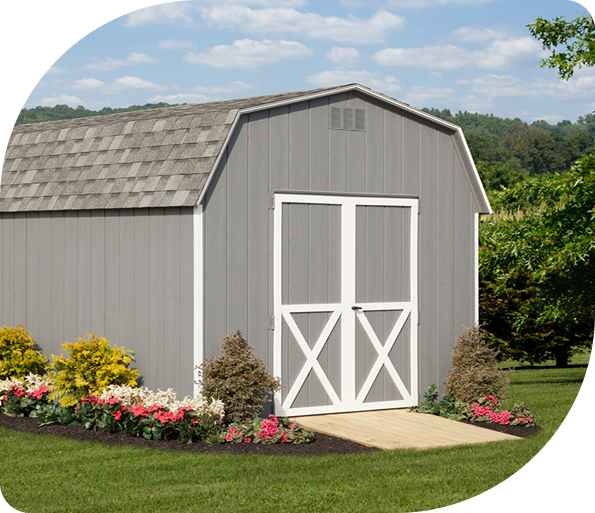
Dutch Barns
Dutch Barns
High roof shape for loft storage and tall equipment.
The right options make a barn easier to use every week. Start with access (doors and layout), then choose light and airflow (windows), and finish with colors and details that match your property.
Color Options
Color should fit your home and hold up visually through the seasons. Start by matching your house roof tone, then choose siding that looks clean in the sun and shade. If your barn sits near trees or a gravel drive, mid-tones can hide dust and scuffs better than bright whites.
Signature Collection
Popular, proven color choices that pair well with common roofing and trim.
Aspen
Canyon
Granite
Mountain Berry
Myst Gray
Nautica
Neptune
Nightfall
Sea Slate
Timberline
Lifestyle Siding Colors
Expanded color set for a more specific match to your home exterior.
Alabaster
Chateau
Clay
Cream
Gray
Linen
Pewter
Sage
Sandalwood
White
Aluminum Trim Colors
Durable trim options that keep edges sharp and low-maintenance.
Black
Brown
Canyon
Green
Red
Dark Gray
Blue
Painted Siding & Trim Colors
A crisp, finished look with clean contrast between siding and trim.
Barn Red
Beige
Black
Chestnut
Clay
C.W.F
Dark Brown
Dark Gray
Gap Gray
Hunter Green
Navajo White
Ocean Blue
Pequea Green
Pequea Tan
Sandstone
Super White
Wedgewood Blue
Window Options
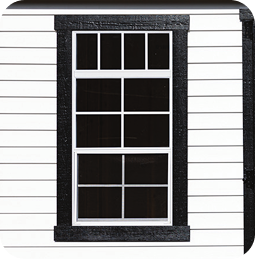
Windows add light and make the interior feel more usable, especially if you’re grabbing tools early or sorting equipment after work. Choose placement based on shelving plans and privacy. If one wall will hold rakes, shovels, or shelving, keep that wall clear and place windows where they won’t block storage.
24" x 36" Window with Z Shutters
24" x 36" Window With Lowered Shutters
24" x 47" Window with Transom
24" x 47" Double Windows with Transom
18" x 36" Window
30" x 36" Window with 12" Raised Panel Shutters
Octagon Window Standard in Dormer
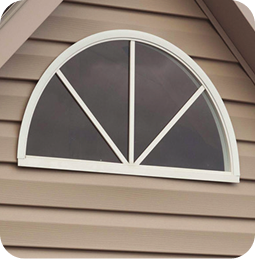
Half Round Window
Door Options
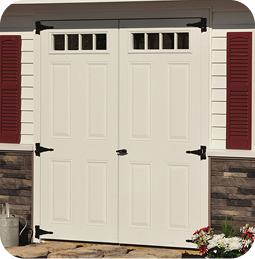
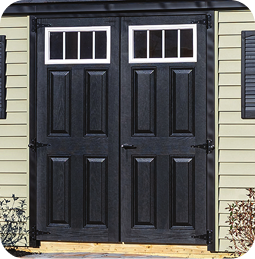
Door choice affects daily convenience more than most upgrades. If you’re storing a mower, snowblower, ATV, or wide equipment, a wider opening saves time and prevents scuffs on frames. If it’s mostly bins and hand tools, a single entry door can be perfect.
4-Lite 6 Inch Glass Doors
4-Lite 10 Inch Glass Doors
9-Lite Glass Doors
11-Lite Glass Door
15-Lite Pre-hung Glass Door
NE Door with Transom Windows
NE Arch Trim Doors with Transom above doors
Half Glass Doors
Heritage Doors
Manor Doors
Square Opening with Carriage Style Door & Stockton Glass
Arched Door Opening with Carriage Style Door & Stockton Arch Glass
Sunray Glass Door
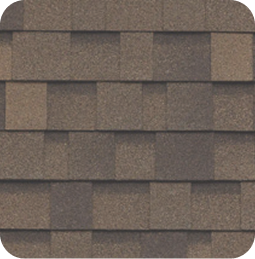
30 Year Architectural Shingles
Architectural shingles give a more finished roof look and dependable protection outdoors. They’re a solid choice when you want long-term performance and a roof style that blends with many homes.
Brownstone
Castle Gray
Cornerstone
Driftshake
Emerald Green
Frostone Gray
Granite Black
Shadow Brown
Additional Options
Upgrades should make the barn easier to use, not just different. If you’re storing heavy items, focus on access and organization first. If you’ll use the space for hobbies or projects, add light and airflow.
Stone Base Foundation
Lofts, Workbenches & Pegboards
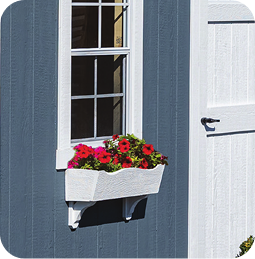
Flowerboxes
Doors Painted Inside
Diamond Plate Edge
Classic Gable Vents
How To Build Your Perfect Barn
Three clear steps: pick a style, set options, plan delivery.
Schedule A Meeting
Tell us what you’re storing and where the barn will sit. We’ll help you narrow down size, door layout, and the upgrades that actually matter.
Pick Your Perfect Style
Choose Dutch, Mini, Budget, or New England, then select doors, windows, colors, roofing, and add-ons that fit your routine.
Enjoy Your Custom-Built Barn
Once details are confirmed, we plan delivery and placement. You get a clean setup and storage that works the way you need it.
Most barn buyers aren’t shopping for a “nice-to-have.” They’re trying to fix storage problems that keep repeating, equipment in the garage, feed or tools getting damp, patio furniture piled in the corner, or a yard that never looks put away. Our job is to make the decision simple and practical. We help you choose a style that fits your space, set doors that match how you move items in and out, and plan delivery so the build sits right and works smoothly.
If you’re not sure where to start, we’ll guide you in the order that prevents mistakes: size first, access second, then features and finishes.
Help choosing barn size based on real storage needs.
Door layouts planned for equipment, carts, and bins.
Options are explained clearly, so upgrades stay useful.
Delivery planning support to avoid day-of surprises.
Clean, consistent build details with clear warranty guidance.
qualified Experts
Ontime Delivery
Our Barns Gallery
Compare styles and finishes before you start your design.
Clear steps, practical choices, and a delivery plan that’s handled early.
You’ll start with size and access
We’ll ask what you’re storing: mower, snowblower, ATV, tools, seasonal bins, or work gear, then recommend a size and door layout that makes daily access easier. The goal is to avoid a barn that feels tight after the first season.
Options are kept simple
You’ll choose the features that matter most: doors, windows, roofing, vents, and storage upgrades like lofts or shelving. If you’re unsure, we’ll recommend a practical build that balances function, look, and budget.
A quote built from real details
Accurate quotes come from a few basics: your zip code, preferred style, estimated size, and must-have options. A photo of the placement area helps confirm access and reduces revisions.
Delivery is planned ahead
Before delivery day, we’ll confirm access path, overhead clearance, gate width, base readiness, and final placement. This prevents last-minute surprises and helps the barn sit correctly long-term.
A barn is a smart choice when you need more than basic storage. The roof shape and wall layout can give you room for tall tools, seasonal bins, and awkward items that don’t fit neatly in a garage. With the right door setup, loading becomes easy, even when you’re moving equipment in and out every week.
We also keep the build choices grounded. You’ll see what’s standard, what’s optional, and what actually improves daily use. If you want a clean, finished look, we’ll help you match siding and trim to your home so the barn looks like it belongs on your property.
LP SmartSide siding → resists moisture and holds paint well.
Architectural shingles → longer life and stronger weather protection.
Quality framing → steadier walls and cleaner door alignment.
Strong floor build → supports equipment and heavy storage.
Proper trim and sealing → helps reduce drafts and water entry.
Clean hardware setup → smoother open/close through seasonal changes.
Most delivery issues come down to access, not the building itself. A little planning protects your yard and helps the barn sit correctly so doors open smoothly over time. The goal is simple: a level base, a clear path, and enough overhead space for safe placement.
If your barn needs wider door access for equipment, it’s even more important to think through where you’ll approach from. We can help you pick a placement that works with your driveway, gates, slope, and drainage.
1. Build a level base for long-term door alignment.
2. Clear a clean access path from the driveway to the site.
3. Confirm overhead clearance for branches and service lines.
4. Check the gate width and turning room near tight corners.
5. Mark the final placement spot before delivery day.
6. Plan drainage to prevent water from pooling around the base.
Amish Built Barns - Frequently Asked Questions
Quick answers to help you choose the right amish built barn style.
Who should consider an Amish built barn-style shed?
Amish built barns are ideal for homeowners, hobbyists, and property owners who need flexible storage for lawn equipment, small tractors, ATVs, tools, or seasonal items, while keeping everything protected and organized. Their taller interior space makes them a practical upgrade when garages or smaller sheds become overcrowded.
Where can an Amish built barn be placed on my property near me?
Amish built barns can typically be placed in backyards, farms, or side-yard storage areas depending on local zoning and access for delivery equipment. We help review placement, access paths, and clearance requirements to ensure smooth delivery for homeowners searching for Amish barns near me.
Why choose an Amish made barn instead of a standard storage shed?
Amish made barns provide greater interior height, stronger framing, and long-lasting craftsmanship designed for everyday use. The added space improves organization and allows room for growth as storage needs change over time.
Do I need a permit for my Amish made barn-style building?
Permit rules depend on your township, the building size, and where it sits on the property. Some areas focus on square footage, setbacks, or whether it’s placed on a permanent foundation. If you’re unsure, check local rules first. We can help you confirm the basic details many offices ask for, like size and placement.
How should I prepare my site before Amish barn delivery?
Prepare a level base with proper drainage and clear the delivery path of obstacles such as branches or overhead lines. Confirm gate width and mark the final placement area so the Amish built barn can be installed safely and accurately on delivery day.
When is the best time to order an Amish built barn?
The best time to order is before seasonal storage needs increase, such as spring equipment use or winter preparation. Planning early allows time for customization, scheduling, and site preparation so your barn is ready when you need it.
Can I customize doors, windows, and colors on Amish built barns?
Yes. Amish built barns can be customized with door layouts, window placement, siding materials, trim colors, and roofing options. Starting with layout and access needs first ensures the barn remains functional while matching your property’s appearance.
How long does it take to build and deliver an Amish made barn?
Delivery timing depends on barn style, size, and selected upgrades, along with current production schedules. Once your design is finalized and the site is ready, delivery is scheduled to ensure a smooth installation process.