Build Your Own Outdoor Structure

One builder to design sheds, garages, barns, and outdoor living spaces your way.

Design Your Outdoor Structure

Need more space, storage, or a functional outdoor setup? Design your own Amish-built custom shed, garage, barn, animal structure, or outdoor living space tailored to your property and daily needs. Customize sizes, layouts, and finishes, compare options easily, and receive clear pricing with delivery planning designed around your site.

Custom Sheds

Custom Sheds

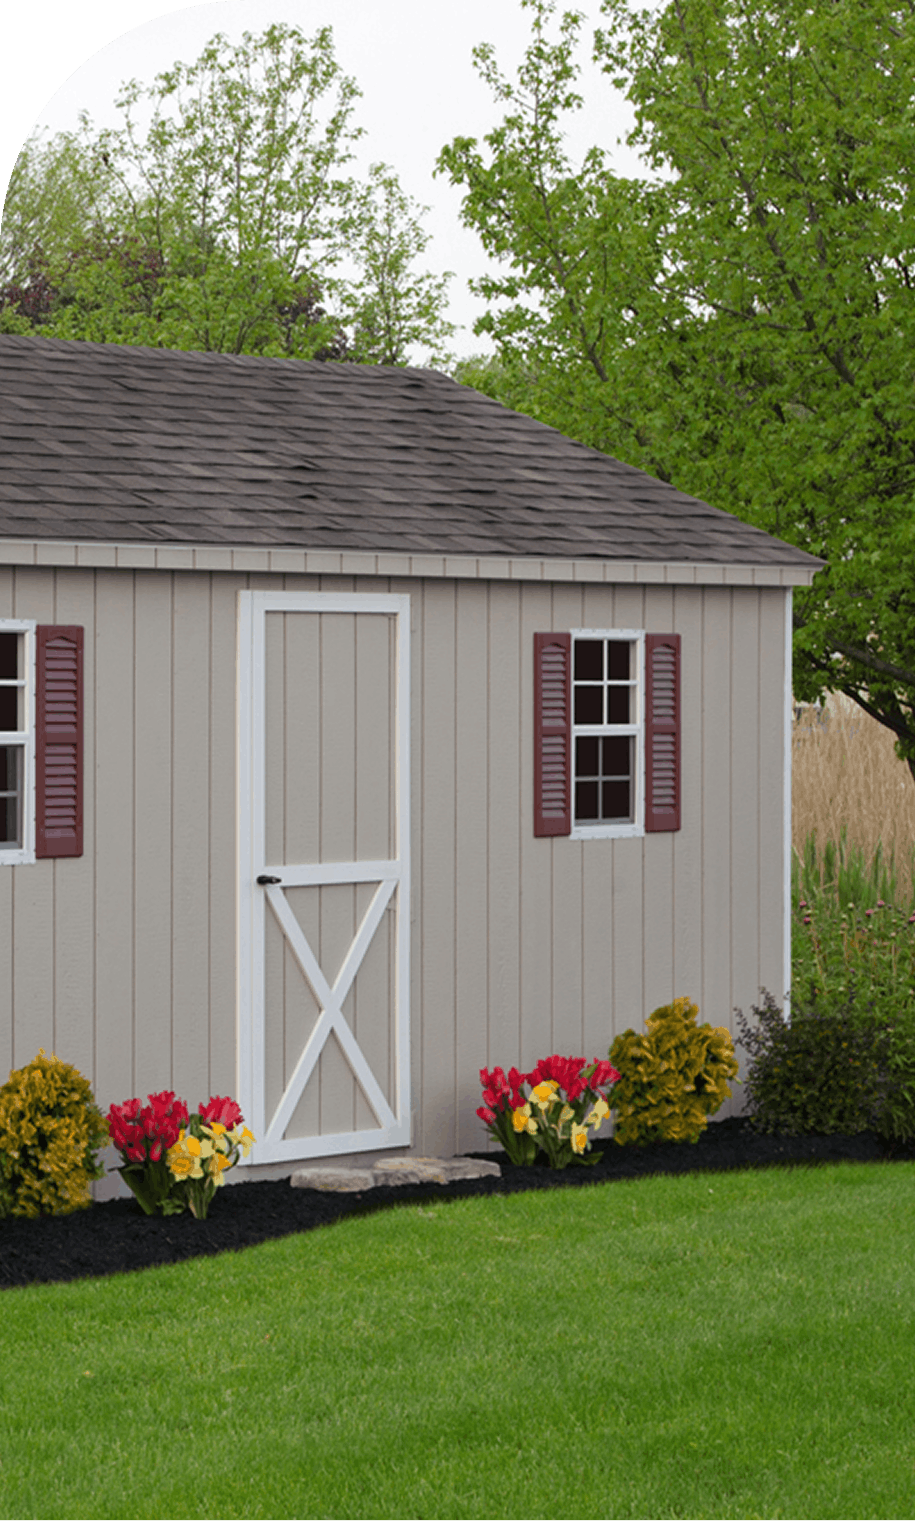
Design an Amish-built custom shed that keeps tools, equipment, and seasonal items organized, protected, and easy to access year-round.

Barns

Barns

Choose barn-style layouts with added height and interior space ideal for storage lofts, equipment, or hobby use.

Garage

Garage

Build your own garage for secure vehicle storage, workshop space, or enclosed protection for valuable equipment.

Animal Structures

Animal Structures

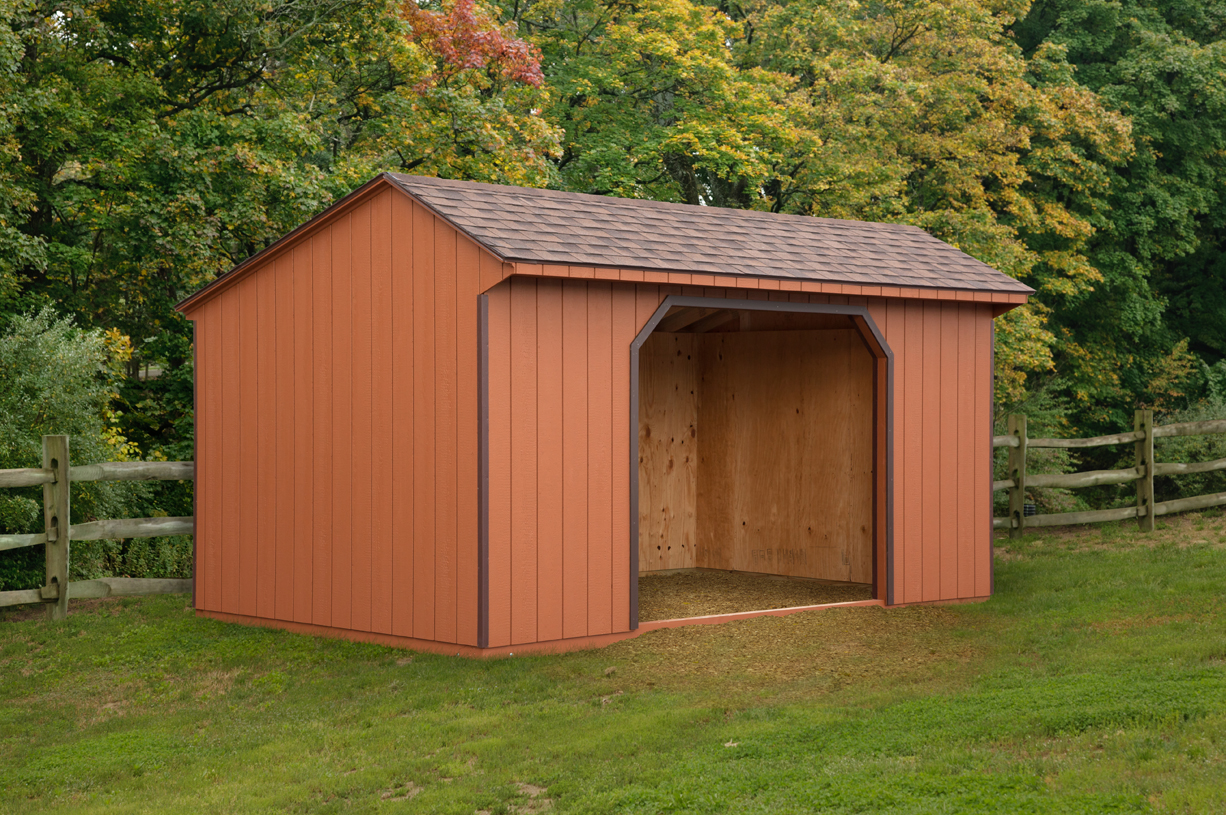
Create comfortable, practical shelters designed for animals, feed storage, and daily care routines.

Pool Bars & Outdoor Living

Pool Bars & Outdoor Living

Design a custom outdoor structure that turns your backyard into a space for relaxing, hosting, and gathering.

How Your Build Comes Together

Design Your Custom Outdoor Structure in 3 Quick & Simple Steps

Start Your Design

Tell us how you plan to use your structure and where it will sit. We help confirm sizing, access, and delivery planning early.

Customize Your Build

Select your style, siding, size, doors, windows, colors, and interior upgrades to create a structure built around your needs.

Delivery & Setup

Once complete, our team delivers and installs your Amish-built structure exactly as planned so you can start enjoying more storage space.

Outdoor.new

Why Choose Pocono Sheds To Build Your Outdoor Structures?

Most customers are not looking for a “nice-to-have.” They need a real solution for storage, workspace, or outdoor organization that actually works and fits your unique everyday storage needs. Our Amish-built custom sheds and outdoor structures are designed to solve space problems with practical layouts, durable materials, and customization that fits how you live and use your property.
Whether you are planning to build your own shed, garage, barn, or animal structure, we guide you step-by-step so your custom build fits your space, access, and long-term needs from the start.

What You Can Expect

What to Expect When Buying From Pocono Sheds

From design to delivery, the process stays simple and transparent.

After selecting your style and options, we confirm sizing, placement, and delivery access. You receive a clear quote outlining your custom structure and preparation steps before delivery.

Personal Service

A real team member reviews your design and helps prevent sizing or placement mistakes before ordering.

Quality Materials

We use proven siding, strong framing, and durable roofing systems designed for long-term performance.

Expert Setup

Your structure is delivered and positioned as planned, with guidance on use and maintenance.

Site Planning & Support

We help evaluate base preparation, driveway access, and placement requirements for smooth delivery.

Built for Everyday Use and Weather

Every Amish-built structure includes materials selected for durability and daily performance.

A clear quote, with the details that matter.

Standard features you’ll use every day on every build.

Standard Features


Popular Upgrade Options


Delivery Planning That Prevents Day-Of Surprises for Your Driveway and Yard

Delivery is usually the part people worry about most. It doesn’t have to be stressful. We’ll talk through access, turning space, and where the structure will sit. If your driveway is tight or you have trees and wires nearby, we’ll plan around it early so you don’t get last-minute delays.
We’ll also help you think about the base. Some builds go on a prepared gravel pad or blocks, and others make sense on concrete, depending on what you’re building and how you’ll use it. If you’re not sure, call 484-629-2109, and we’ll walk through it.

We help review:

Our goal is a smooth delivery with no surprises.

FAQ – Build Your Own Amish Built Structure

Everything you should know before designing your custom build.

Who is the Build Your Own Amish structure builder designed for?

The builder is ideal for homeowners, hobbyists, and property owners who need real storage or functional outdoor space designed around daily use. Whether you need room for tools, equipment, animals, or backyard entertaining, the Amish built structure builder helps you plan a solution tailored to your property.

You can design Amish built sheds, barn-style structures, garages, animal shelters, workshops, and pool bar or outdoor living spaces. Each structure can be customized by size, layout, siding, doors, windows, colors, and functional upgrades.
Start by choosing a structure type, then customize dimensions, layout, doors, windows, colors, and upgrades using the online builder. You can compare options, adjust features, and request pricing once your design fits your needs.
After finalizing your design, we confirm site details, provide pricing, and schedule production and delivery. Planning ahead ensures your Amish made structure arrives ready for placement and everyday use.
Structures can be placed in backyards, along driveways, farms, or recreational properties where a level base and safe delivery access are available. We help review placement, turning space, and door orientation to ensure daily usability.
Permit requirements vary by township, structure size, and placement location. Some municipalities or HOAs regulate setbacks or accessory structures. Checking local rules early helps prevent delays, and we assist with details commonly requested for permit approval.
Not always. Many Amish built sheds and outdoor structures are installed on properly prepared gravel pads, while concrete slabs may be preferred for heavier use or workshop setups. The best option depends on site conditions and intended use.
Yes. Most customers revise their design after measuring their site or adjusting layout preferences. Common updates include size changes, wall height adjustments, door placement, and window configurations to improve everyday usability.
Provide your zip code, structure type, approximate size, and intended use such as storage, workshop, animals, or entertaining. Photos of the placement area help confirm access, layout recommendations, and delivery planning.
Prepare a level base, clear the delivery path, and check overhead clearance for wires or branches. Confirm gate width and drainage so water does not collect near entrances before installation.
Start designing when storage space becomes limited or before seasonal demand increases. Planning early allows time to compare layouts, prepare your site, and avoid rushed decisions that lead to undersized structures.
Designing your own structure ensures the layout, access, and features match how you actually use your space. Customization helps prevent wasted space, improves organization, and creates a long-term solution instead of a temporary fix.