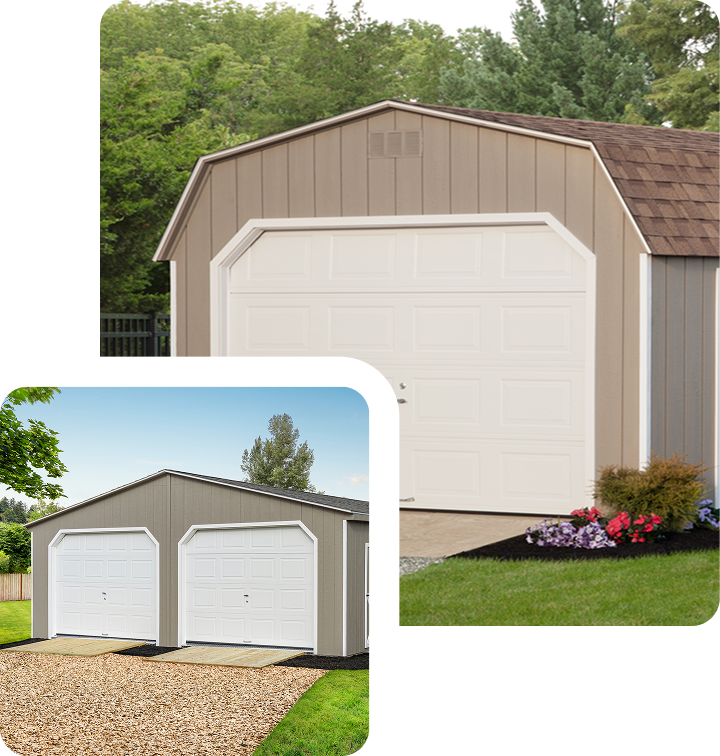
A garage should do more than “hold the car.” It should protect your vehicle from the weather, give you room to store equipment, and keep day-to-day tools easy to reach, without crowding your home or driveway.
Garages
Garages
Single-bay or workshop garages for everyday storage and protection.
Start with the right footprint, then dial in the details, colors, doors, windows, and roof choices that match how you actually use the space.
Color Options
Pick a color combination that looks right on your property and holds up well across the seasons. Most people start with siding color, then match trim, doors, and roof tone so everything feels intentional.
Signature Collection
A curated set of popular, easy-to-match exterior colors.
Aspen
Canyon
Granite
Mountain Berry
Myst Gray
Nautica
Neptune
Nightfall
Sea Slate
Timberline
Lifestyle Siding Colors
Everyday neutrals and deeper tones that suit rural and suburban lots.
Alabaster
Chateau
Clay
Cream
Gray
Linen
Pewter
Sage
Sandalwood
White
Aluminum Trim Colors
Trim options that sharpen edges and help finishes look consistent.
Black
Brown
Canyon
Green
Red
Dark Gray
Blue
Painted Siding & Trim Colors
Coordinated siding/trim pairings to keep the exterior clean and balanced.
Barn Red
Beige
Black
Chestnut
Clay
C.W.F
Dark Brown
Dark Gray
Gap Gray
Hunter Green
Navajo White
Ocean Blue
Pequea Green
Pequea Tan
Sandstone
Super White
Wedgewood Blue
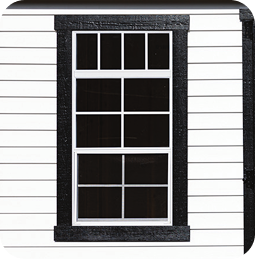
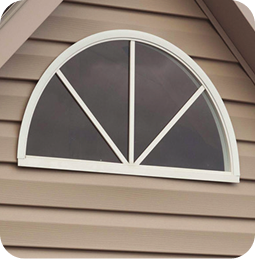
Window Options
Windows change how a garage feels inside, light for projects, ventilation in warmer months, and curb appeal from the driveway.
24" x 36" Window with Z Shutters
24" x 36" Window With Lowered Shutters
24" x 47" Window with Transom
24" x 47" Double Windows with Transom
18" x 36" Window
30" x 36" Window with 12" Raised Panel Shutters
Octagon Window Standard in Dormer
Half Round Window
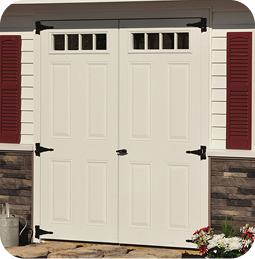
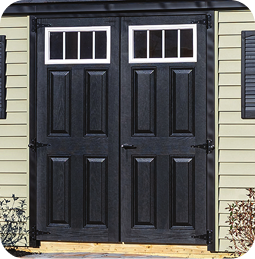
Door Options
The door setup is the difference between “fits on paper” and “works every day.” We’ll confirm clearance for your vehicle, trailer, or mower and help you choose a door style that’s easy to use year-round.
4-Lite 6 Inch Glass Doors
4-Lite 10 Inch Glass Doors
9-Lite Glass Doors
11-Lite Glass Door
15-Lite Pre-hung Glass Door
NE Door with Transom Windows
NE Arch Trim Doors with Transom above doors
Half Glass Doors
Heritage Doors
Manor Doors
Square Opening with Carriage Style Door & Stockton Glass
Arched Door Opening with Carriage Style Door & Stockton Arch Glass
Sunray Glass Door
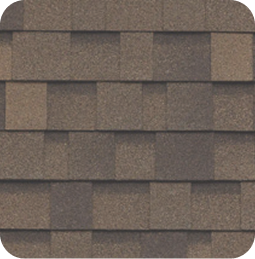
30 Year Architectural Shingles
Architectural shingles add a thicker profile and dependable protection. They’re a smart choice when you want a roof that looks finished from the street and performs well through rain, wind, and winter weather.
Brownstone
Castle Gray
Cornerstone
Driftshake
Emerald Green
Frostone Gray
Granite Black
Shadow Brown
Additional Options
Most garages start simple and get customized for the way you’ll use them, storage, hobbies, or true workshop space. If you want easier roll-in access, better airflow, or extra organization, we’ll build those into the plan before pricing so there are no surprises later.
Stone Base Foundation
Lofts, Workbenches & Pegboards
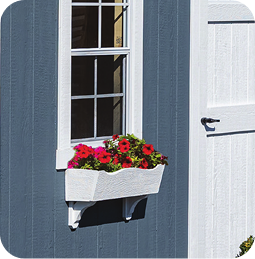
Flowerboxes
Doors Painted Inside
Diamond Plate Edge
Classic Gable Vents
How To Build Your Perfect Garage
A simple process that keeps the design clear and the delivery day stress-free.
Schedule A Meeting
Tell us what you’re storing: vehicles, mower, snowblower, tools, and the space you want to keep open for work.
Pick Your Perfect Style
Choose size, doors, windows, colors, and layout details. We’ll help you avoid choices that limit parking or storage.
Enjoy Your Custom-Built Garage
When it’s ready, our team coordinates delivery and placement so your garage lands where it belongs and works from day one.
If you’re investing in a garage, you want it to feel like a solution, not a project that drags on. We keep the conversation practical: what needs to fit, how you’ll use the doors, what your site can handle, and what the build should include from the start. You’ll get help choosing a layout that works for parking and storage, plus clear guidance on delivery access and site prep. The goal is a garage that looks right on your property and makes your day easier.
Built for real storage: tools, bins, mower, and seasonal equipment.
Clear door planning so parking lines up without daily frustration.
Practical options that improve use, not just appearance.
Delivery guidance that prevents surprises on placement day.
Clean, consistent finishes that match your home and lot.
qualified Experts
Ontime Delivery
Our Garage Shed Gallery
Browse real builds to compare layouts, doors, and exterior finishes.
From your first call to delivery day, we keep the steps clear so you know what’s next and what to prepare.
A clear plan, not guesswork
We start with how you’ll use the garage, parking, storage, and hobby space, then confirm size and door setup.
Options that match your property
Colors, windows, trim, and roof details matter most when they tie into your home and driveway view.
Pricing and quote support
The more details you share, the more accurate your quote will be. If you can provide a rough size idea, your zip code, and a photo of the placement area, we can guide you faster and avoid rework later.
Delivery guidance and placement day basics
We’ll explain access needs and what to prep on-site so delivery goes smoothly. That includes confirming a level base, a clear approach path, and overhead clearance.
A good garage keeps your vehicles protected, your tools organized, and your projects moving, without turning into a clutter zone. That’s why we focus on door usability, smart storage planning, and exterior choices that hold up and still look right next to your home.
For most buyers, the win is simple: less mess, faster access, and a spot where equipment stays dry and ready. Whether you want a clean single-bay garage or a double-wide setup with room for a workbench, we’ll help you choose a layout that feels right on day one.
Architectural shingle roof → long-term protection and clean curb appeal.
Quality exterior siding options → hold up through changing seasons.
Trim packages → sharper lines and a finished look.
Door planning support → prevents tight parking and clearance issues.
Window placement guidance → daylight without losing storage walls.
Ventilation options → help reduce heat and moisture buildup.
A little planning upfront saves time on delivery day. The main things we look at are: where the garage will sit, how the delivery approach works, and whether the base is level and draining properly. If you’re deciding between a single garage and a double wide, we’ll also think through driveway flow, turning, parking angles, and how you’ll open doors without fighting for space.
If you can share a quick photo of the placement area, gate width, and any overhead obstacles, we can usually spot issues early and recommend simple fixes. The goal isn’t to overcomplicate it; it’s to make sure your garage arrives and gets placed without last-minute scrambling.
1. Confirm a level-based plan that matches your garage footprint.
2. Clear a safe access path from the road to the placement area
3. Check overhead clearance for wires, branches, and roofline turns.
4. Verify driveway width and turning room for delivery equipment.
5. Confirm door clearance and swing space for daily parking.
6. Plan drainage to prevent water from pooling near doors..
Frequently Asked Questions - Garage Sheds
What homeowners ask before planning their garage build.
Are Amish built garages strong enough for year-round use?
Amish built garages are designed for durability and daily use, offering secure enclosed space for vehicles, workshops, and equipment protection throughout all seasons.
Can I design my own Amish garage layout?
Yes. You can customize garage size, door placement, windows, and exterior finishes to create a layout that fits your driveway access and intended use.
Do Amish garages add property value?
A well-designed custom garage can improve functionality and curb appeal while adding practical usable space, which many homeowners find increases overall property value.
Who should consider an Amish built garage for their property?
Amish built garages are ideal for homeowners who need secure vehicle storage, workshop space, or organized protection for tools and equipment. They are especially helpful when garages become overcrowded or when homeowners want a dedicated structure designed for long-term use.
What permits are needed for an Amish built garage?
Permit requirements depend on your township regulations, garage size, and placement on your property. Many municipalities review setbacks, zoning limits, and intended use. We help homeowners prepare common details like dimensions and placement when planning an Amish built garage near them.
Where can an Amish made garage be placed on my property?
Amish made garages can typically be installed beside a home, in backyards, or on dedicated parking areas depending on local zoning and delivery access. We help review driveway approach, turning space, and placement so your garage works naturally with your property layout.
Why choose an Amish built garage instead of a standard prefab garage?
Amish built garages focus on stronger framing, durable materials, and practical craftsmanship designed for everyday use. Many homeowners choose them for long-term reliability, improved organization, and structures that better match their home’s appearance.
How do I choose between a single garage and a double-wide Amish garage?
Start with the number of vehicles you park today, then plan for storage or workspace needs in the future. A single garage works well for one vehicle and tools, while a double-wide garage provides flexibility for multiple vehicles, equipment storage, or workshop space.
What base should I prepare for an Amish built garage: gravel or concrete?
Both gravel and concrete bases can work if properly leveled and drained. Gravel is common for detached garages, while concrete slabs are ideal for heavier equipment or finished flooring. The right choice depends on usage, budget, and site conditions.
How do I choose the right Amish made garage door size and layout?
Door size depends on vehicle width, mirrors, and driveway approach angles. Many homeowners choose wider openings for easier parking and add a separate entry door for daily access without opening the main garage door.
Can I customize windows, colors, and trim on an Amish built garage?
Yes. Amish built garages can be customized with siding colors, trim packages, window styles, and roofing options to match your home. Starting with layout and functionality ensures your garage looks cohesive while remaining practical.
What should I do to prepare for Amish garage delivery day?
Prepare a level base, clear the access path, and ensure overhead clearance for delivery equipment. Confirm gate width and driveway turning space so the garage can be positioned correctly for daily use and easy vehicle access.
When will my Amish built garage be ready from design to delivery?
Timing varies based on garage size, customization options, and scheduling availability. Finalizing design details early and preparing your site helps keep the process moving smoothly toward delivery and installation.