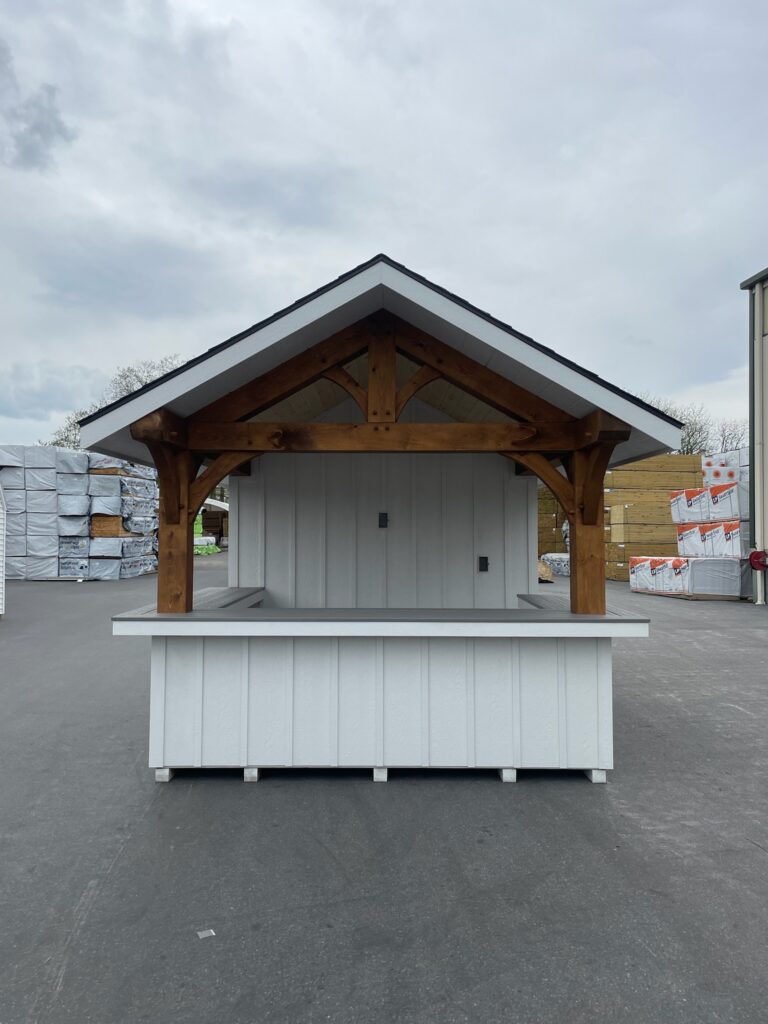
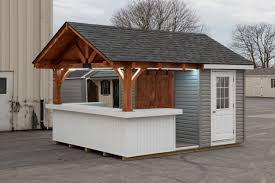
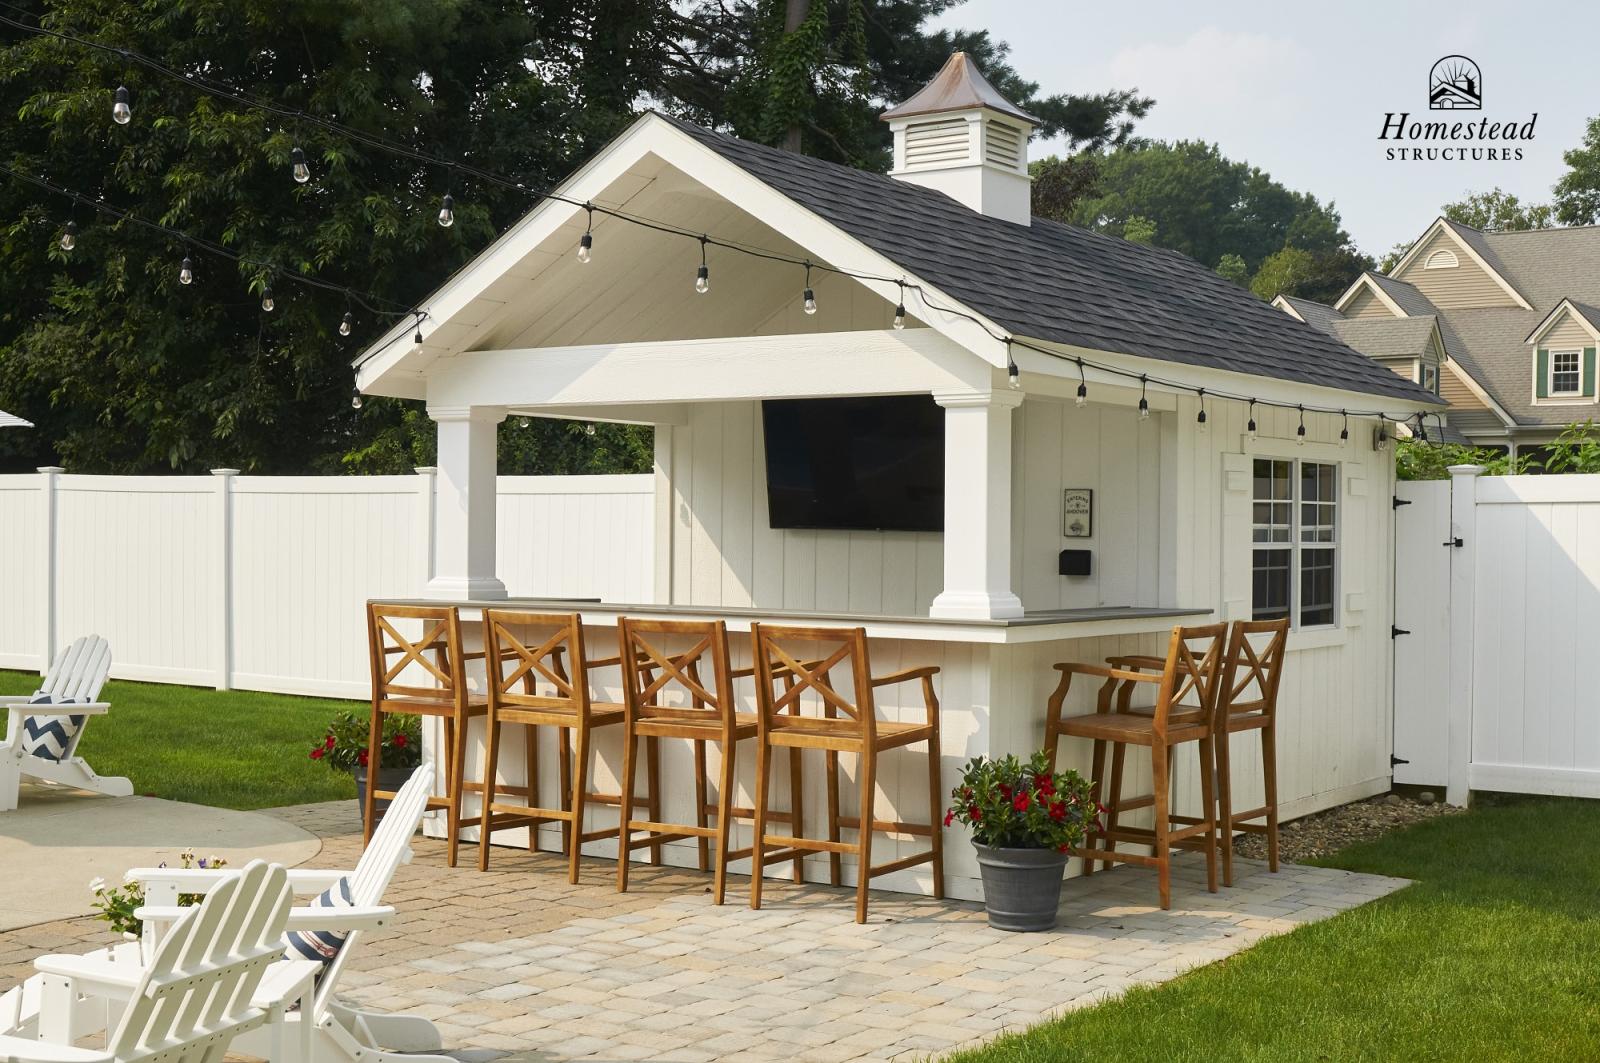
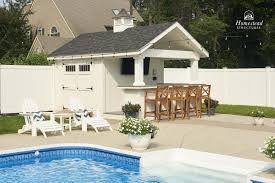
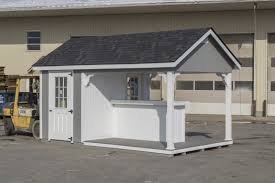
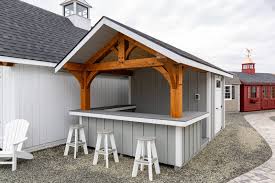
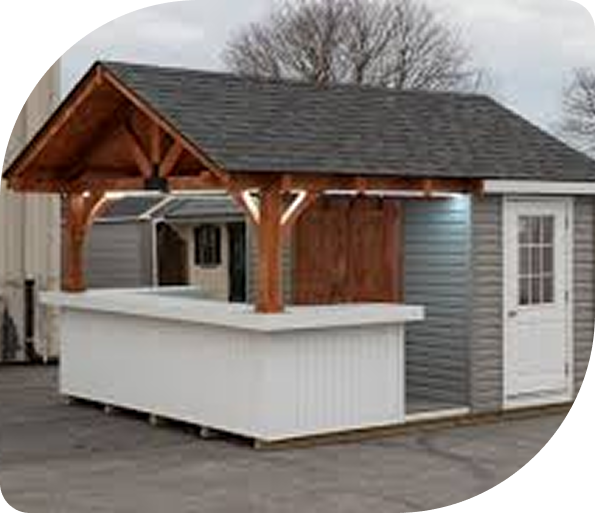
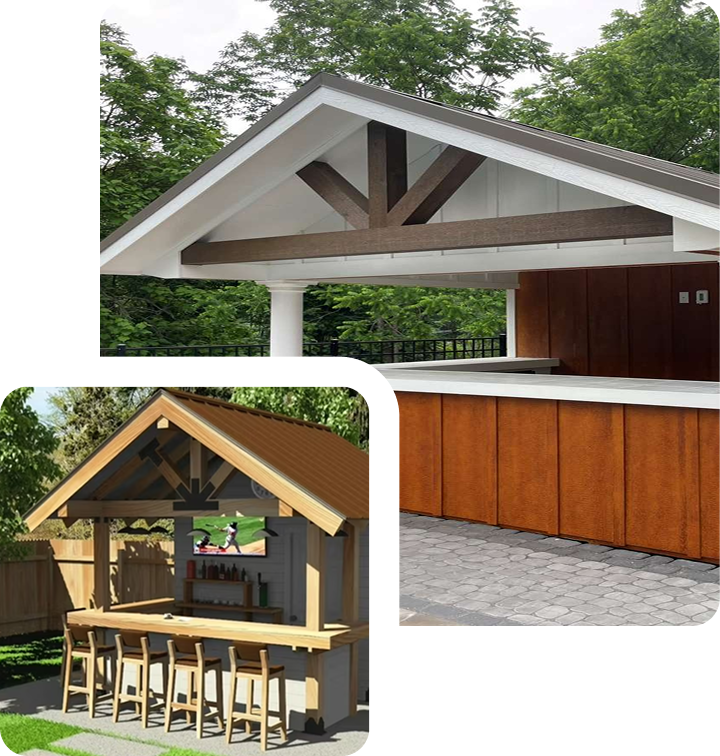
A good pool day works better when everything has a place, cups, snacks, a cooler, and a dry spot to serve. Our pool bars give you a simple, covered setup that looks clean and keeps the traffic out of your kitchen.
Pick a look you’ll still like next season, and options that make serving easier. These choices help you match your home, keep the bar low-maintenance, and plan the right access for storage.
Color Options
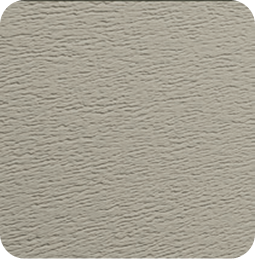
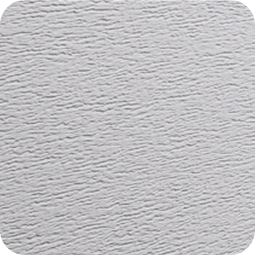
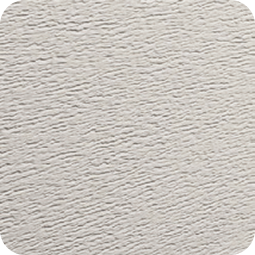
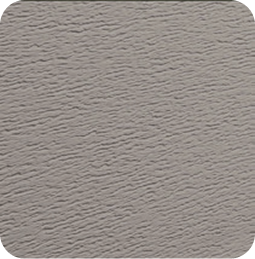
Choose colors the same way you’d choose exterior trim on a home: start with a siding tone that hides dust and water spots, then pick a trim color that keeps edges clean.
Signature Collection
Popular siding/trim pairs that look balanced in most yards.
Aspen
Canyon
Granite
Mountain Berry
Myst Gray
Nautica
Neptune
Nightfall
Sea Slate
Timberline
Lifestyle Siding Colors
Practical, everyday tones that work with stone, mulch, and fencing.
Alabaster
Chateau
Clay
Cream
Gray
Linen
Pewter
Sage
Sandalwood
White
Aluminum Trim Colors
Clean edges and low upkeep around corners and openings.
Black
Brown
Canyon
Green
Red
Dark Gray
Blue
Painted Siding & Trim Colors
A more finished look with broader color flexibility.
Barn Red
Beige
Black
Chestnut
Clay
C.W.F
Dark Brown
Dark Gray
Gap Gray
Hunter Green
Navajo White
Ocean Blue
Pequea Green
Pequea Tan
Sandstone
Super White
Wedgewood Blue
Window Options
Windows are mostly about airflow and light, especially if your pool bar includes a closed storage area. If you want a brighter interior for supplies, add a window or two on the “calmer” side of the yard (less splash and traffic).
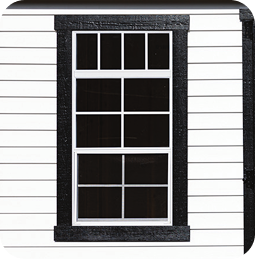
24" x 36" Window with Z Shutters
24" x 36" Window With Lowered Shutters
24" x 47" Window with Transom
24" x 47" Double Windows with Transom
18" x 36" Window
30" x 36" Window with 12" Raised Panel Shutters
Octagon Window Standard in Dormer
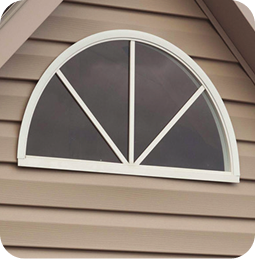
Half Round Window
Door Options
Door choices come down to access and daily use. If you’re storing a cooler, bins, towels, or small patio items, wider openings make loading easier.
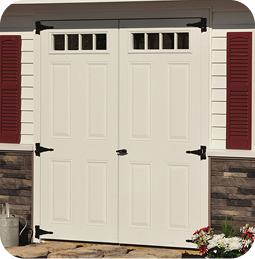
4-Lite 6 Inch Glass Doors
4-Lite 10 Inch Glass Doors
9-Lite Glass Doors
11-Lite Glass Door
15-Lite Pre-hung Glass Door
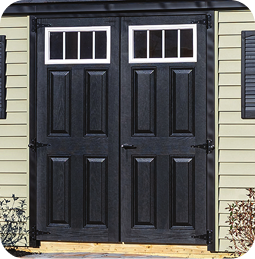
NE Door with Transom Windows
NE Arch Trim Doors with Transom above doors
Half Glass Doors
Heritage Doors
Manor Doors
Square Opening with Carriage Style Door & Stockton Glass
Arched Door Opening with Carriage Style Door & Stockton Arch Glass
Sunray Glass Door
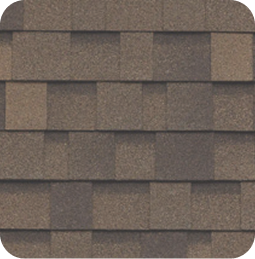
30 Year Architectural Shingles
Architectural shingles are a solid choice for a roofed bar because they handle weather changes well and look finished from a distance.
Brownstone
Castle Gray
Cornerstone
Driftshake
Emerald Green
Frostone Gray
Granite Black
Shadow Brown
Additional Options
These upgrades focus on comfort, workflow, and the small details that save time. Choose what supports your routine: feeding, cleaning, storing supplies, or keeping animals calm and dry.
Stone Base Foundation
Lofts, Workbenches & Pegboards
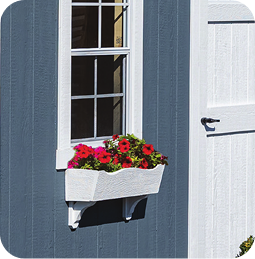
Flowerboxes
Doors Painted Inside
Diamond Plate Edge
Classic Gable Vents
How to Get Your Pool Bar
A simple three-step process, from first call to delivery day.
Schedule A Meeting
Tell us your goal: quick serving, shade, storage, or a cleaner pool deck setup.
Pick Your Style
Choose the look and finishes that match your yard, then confirm the layout.
Enjoy a Custom Build
Once it’s ready, we coordinate delivery and placement so it lands where you planned.
A pool bar is a small structure, but it still needs smart planning. You want it to look right, stay solid in changing weather, and fit the way you actually host. Pocono Sheds, LLC keeps the process straightforward: clear options, practical guidance on placement, and a build that’s meant to be used, not babied.
Right-size guidance: Build for your space, not a random “standard” footprint.
Clean, finished look: Balanced trim and roof lines that feel intentional.
Practical storage planning: Room for bins, coolers, and serving supplies.
Clear delivery expectations: Know what to prep before the structure arrives.
Options that make sense: Add only what improves comfort and daily use.
qualified Experts
Ontime Delivery
Our Pool Bar Gallery
See real layouts and finishes to help you choose faster.
You don’t need a long sales call to get moving. The goal is to confirm the look, lock in the basics, and make delivery day smooth, so your pool area stays usable and stress-free.
A quick design conversation
We’ll talk through how you host, drinks only, snacks, storage, or a full serving station. That helps narrow size, roof coverage, and counter layout without overbuilding.
Clear choices, not a confusing menu
You’ll pick the finishes that matter most: siding/trim color direction, roof style, and any openings for airflow or storage access. The goal is a clean look that fits your yard.
Delivery and placement guidance
Before anything arrives, we’ll confirm where it will sit and what access is needed. That means fewer surprises with gates, driveways, and overhead clearance.
A setup that stays practical
After placement, you’ll have a covered, defined spot that keeps pool-day clutter under control, cooler, cups, towels, and supplies from drifting around the deck.
A pool bar should feel easy: shade where you serve, a counter that stays usable, and storage that keeps supplies from ending up in the garage. We focus on the build details that support everyday use, so you spend less time setting up and more time enjoying the space.
If you want to keep it simple, start with the essentials and add upgrades only when they solve a problem. That could mean more counter room for serving, better access for bins, or a layout that keeps people moving without crowding.
Weather-ready siding → holds up well in changing seasons.
Architectural shingles → help protect the serving area during storms.
Solid framing → keeps the structure steady and square over time.
Clean trim lines → a finished look that matches most homes.
Practical access planning → easier restocking and cleanup.
Defined counter space → keeps drinks and snacks organized.
Most delivery issues are avoidable with a quick check ahead of time. If your pool bar is going near a patio, fence, or tight side yard, planning access matters as much as the design. We’ll help you confirm placement so the structure arrives and sets down where you expect.
Think about how you’ll use the space once it’s there: serving flow, foot traffic, and where the sun hits in late afternoon. A small shift in placement can make the counter more comfortable and keep the area from feeling crowded.
1. Level base planned so the structure sits square and stable.
2. Clear access path from the driveway to the placement area.
3. Overhead clearance for wires, branches, and roof overhang
4. Gate width confirmed when entering a fenced pool area.
5. Final placement marked so the delivery team knows the exact spot.
6. Drainage is considered so that water doesn’t pool near the bar.
Amish Built Pool Bars - Frequently Asked Questions
Clear answers to the most common pool bar questions.
Who should consider an Amish built pool bar for their backyard?
Amish built pool bars are perfect for homeowners who enjoy outdoor entertaining and want a dedicated space for serving drinks, storing supplies, and hosting guests comfortably. They help keep pool areas organized while creating a natural gathering spot.
What is an Amish built pool bar structure used for?
An Amish built pool bar provides a shaded outdoor space designed for serving food and drinks, relaxing with guests, and organizing poolside essentials. Many homeowners use them as entertainment hubs that keep gatherings centered and clutter-free.
Where can an Amish made pool bar be installed on my property?
Pool bars are typically installed near pools, patios, or backyard entertainment areas where access and visibility are convenient. We help review placement, delivery access, and spacing to ensure the structure fits naturally within your outdoor layout.
Why choose an Amish built pool bar instead of a standard outdoor bar kit?
Amish built pool bars are crafted with durable materials and solid construction designed for long-term outdoor use. Unlike lightweight kits, they offer customization, weather resistance, and a finished appearance that complements your home.
How customizable are Amish built pool bars?
Pool bars can be customized with siding colors, roofing styles, layouts, counters, and storage options to match your home and outdoor space. Customization ensures the structure looks intentional while supporting how you entertain.
What size Amish built pool bar should I choose?
Choose a size based on how many people you host and how you plan to use the space. Smaller designs work well for casual seating, while larger layouts allow serving counters, coolers, and comfortable walking space behind the bar.
Do I need a permit or HOA approval for a pool bar structure?
Permit requirements vary by township and project size. Some accessory structures have different zoning rules, especially near property lines or within HOA communities. Checking local guidelines early helps avoid delays, and we assist with placement details commonly required for approval.
Can an Amish pool bar include storage space?
Yes. Many homeowners add storage for towels, cups, supplies, and outdoor accessories so everything stays organized near the pool. Planning storage early helps optimize layout and daily usability.
What materials and roof options are common for Amish built pool bars?
Most Amish built pool bars use durable siding and weather-resistant roofing designed for sun and rain exposure. Architectural shingles and metal roofing are popular choices for both protection and long-term appearance.
How do color choices work when designing a pool bar?
Start by choosing siding colors that complement your home, then coordinate trim and roofing tones. Neutral palettes blend naturally, while contrasting trim can add visual interest without overwhelming the space.
What should I prepare before delivery of my Amish made pool bar?
Prepare a level base, clear access paths, and confirm overhead and gate clearance before delivery day. Measuring fenced areas and confirming placement ensures a smooth installation.
When should I start designing or requesting a quote for a pool bar?
You can begin either by exploring design options or requesting a quote. Many homeowners start designing first to compare layouts, then request pricing once their preferred style and size are finalized.